Your entry and living room are the first spaces you walk into when you get home and the places you spend most of your downtime. It’s where you put down your keys, take off your shoes and unwind at the end of the day. When these spaces feel dark, cramped or tired, the whole home can feel the same way.
Renovating your living room alongside your entry and hallway is a great way to turn that around. Simple changes like new flooring, better lighting or a new front door can make a real difference, and when they’re planned together, your home feels more welcoming from the moment you step inside.
At Sky House Projects, every renovation begins with an honest look at your space. Working in homes across Penrith and Western Sydney, we’ve found that the best projects start with understanding how your family uses the home every day, not just how you’d like it to look. From there, we’ll walk you through what’s possible for your layout and budget.
Your entry creates the first impression of your home, for visitors and for you each time you come home. A cramped or cluttered entrance can make the house feel smaller, while a bright and organised one helps it feel open and welcoming straight away.
The living room is the heart of everyday family life, from movie nights on the couch to after-school catch-ups and weekend visits from friends. Because it gets so much use, little frustrations like limited natural light, not enough storage or an awkward layout can add up and make it harder to relax.
Planning both spaces together helps you create a consistent look, with flooring, lighting, doors and finishes that carry naturally from one area to the next. For many homeowners, it also becomes the first step towards a wider full home renovation once they see the difference these spaces can make.
No two homes are the same, but there are a few issues we regularly see when renovating older entries and living rooms, and many of them are linked.
For many homes, it all starts at the front door. Older hallways are often long, narrow and short in daylight, so the entrance feels closed in before you’ve even reached the living room.
Better lighting usually makes the biggest difference, along with lighter wall colours and finishes that brighten the space. Replacing a solid internal door with a glazed one can also help daylight from the living room reach further into the hallway.
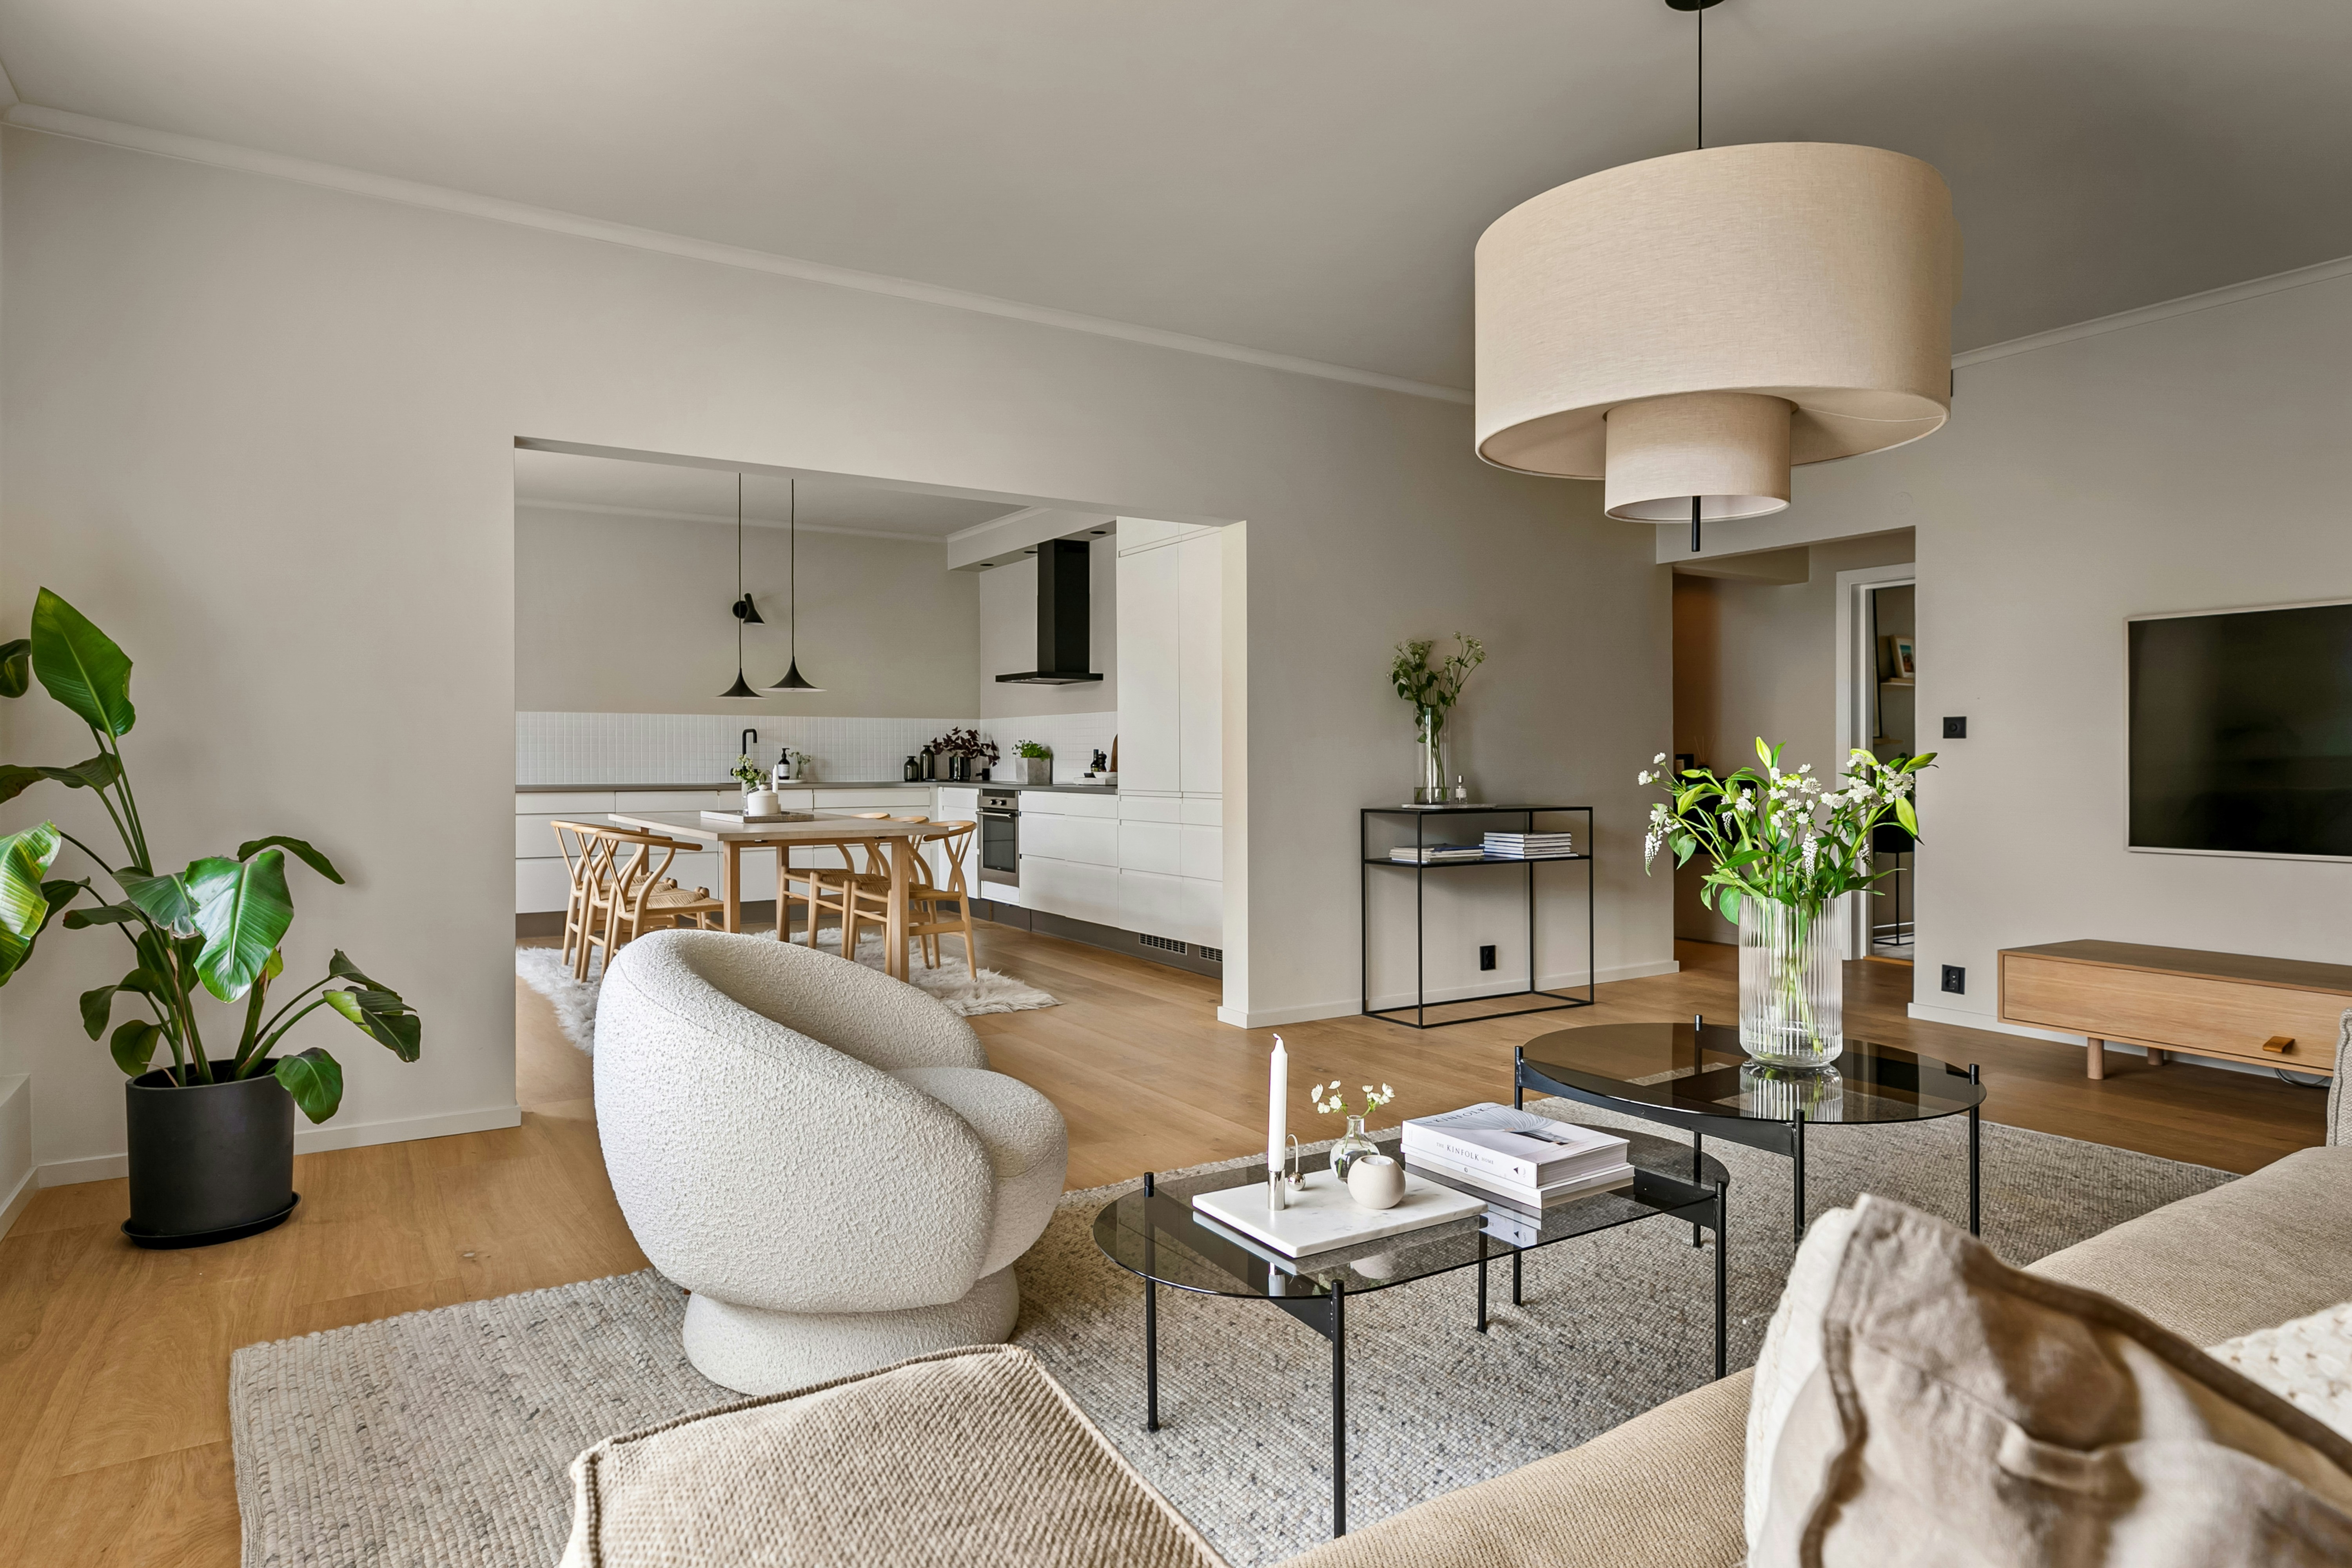
That same lack of light often follows through to the living room, especially when walls and narrow doorways separate it from the kitchen and dining areas. These layouts can make the home feel smaller and leave the living room feeling cut off from family life.
Widening an opening or removing a wall can bring these spaces together and make your home feel much more spacious. If you’re thinking about opening up your living areas, our article on designing an open plan living and dining space covers what to consider before making the change.
Once your spaces are better connected, any differences in flooring stand out more. It’s common to see tiles in the entry, carpet in the living room and something different again in the hallway.
Coordinating your flooring across these areas, in timber, hybrid, tile or carpet, helps your home feel connected and properly finished.
In a more open layout, storage matters even more. Without a proper place for shoes, coats, keys and remotes, things quickly pile up, and that clutter is much harder to hide in an open space.
Built-in joinery in the entry and living room keeps everything tidy and out of sight, from a slim storage unit near the front door to a custom media unit with plenty of cupboard space.
With your storage sorted, it’s worth taking a look at your doors as well. A worn front door or a mix of different internal doors can quietly make your home feel unfinished, even when everything else has been updated.
Once you know what isn’t working, the best place to begin is right at the front door. Your entry might be small, but it works hard. It’s the first place you arrive and the last place you leave from, so a few well-planned changes can make it much more practical, such as:
With your entry and living room planned, it’s time to think about the doors that link them. Updating them during your renovation helps everything feel consistent from the front door onwards.
Your front door is the first thing people see when they arrive. Some homeowners prefer solid timber doors for the privacy they offer, while others choose doors with glass panels that bring natural light into the entry.
When we help homeowners choose a front door, we recommend balancing how much light your entry gets with how much privacy you’d like from the street. Picking a door that suits your home’s style also keeps the entrance looking fresh without losing its charm, especially in older homes.
Inside, your internal doors carry the same look and feel throughout the home, and they can make a big difference to light and flow. A glazed door between the hallway and living room, for example, lets light through while still keeping the two spaces separate.
We’d suggest thinking about what each room needs before choosing a single style. Glazed doors work well where you want light to travel, while louvred doors help air move through for better ventilation. Keeping finishes and hardware consistent from room to room then helps your renovated spaces feel connected.
If your family loves being outdoors, the backyard can feel like an extension of your living room. Where your home allows, larger openings or upgraded doors can create a stronger connection between inside and out. For more ideas on making the most of your outdoor space, take a look at our article on backyard and alfresco renovations.
With your entry sorted, the next step is planning a living room that suits your family. The best living rooms are designed around how you really use them, so before choosing any finishes, we’ll look at where your main seating will sit, how people move through the room, where the TV will go and how you like to host friends and family.
Thinking about how you use the space also helps with practical details that are easy to overlook. Planning power points and lighting early means fewer visible cables and extension leads, and more freedom in how you set up your furniture once the room is finished.
From there, the finishing touches bring the room together. Our living room renovations can include:
From the front door to the back, we’ll listen to your preferences and help you choose doors that suit your home and your needs. We also take care of removing your old doors and delivering the new ones on site, and offer consultancy after installation, so you’re supported once the work is complete. You can find out more about our door replacement in Sydney.
You can see examples of our work on our projects page.
If you’re ready to refresh your entry, living room or the doors that connect them, get in touch with Sky House Projects for a chat and a free quote.
Disclaimer
This article is provided free of charge for public information. We do not guarantee, and accept no legal liability for, the accuracy, reliability, currency, or completeness of the content or any linked material. Users should apply their own judgment and verify the material’s relevance to their needs. This article is a general summary and not a substitute for legal or professional advice. Users should seek appropriate advice for their circumstances. Any third-party views expressed do not necessarily reflect ours or imply endorsement.
We understand that each client and project is unique in their requirements.
Read more