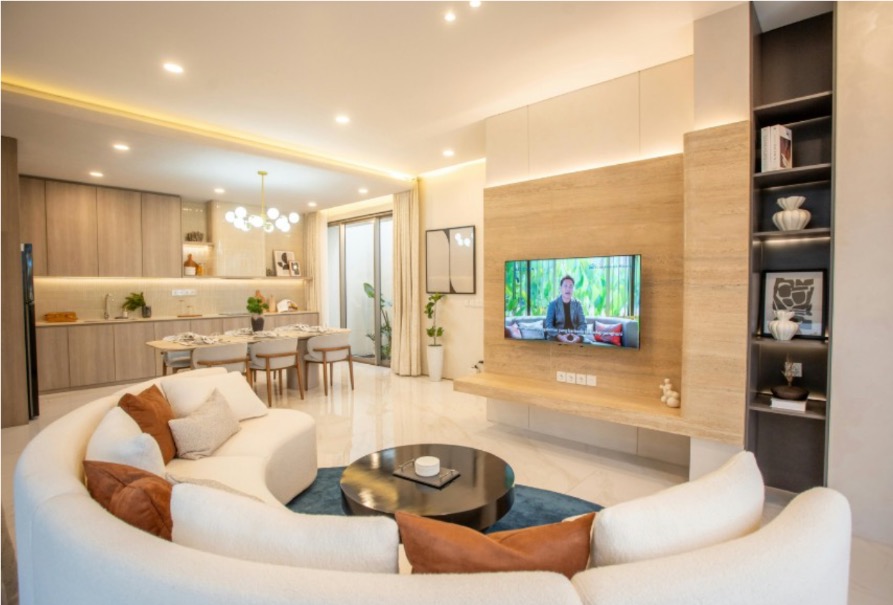
Many homes across Western Sydney were built decades ago with a layout that made sense at the time. Separate rooms, closed-off spaces, walls everywhere. The problem is that's not how families live today. You want your kitchen connected to your living area. You want natural light flowing through the house. You want a space that works for a busy family and still feels good when guests come over.
At Sky House Projects, we specialise in open plan renovations and living area transformations across Penrith and Western Sydney. From structural wall removal and layout redesigns through to flooring, painting, and complete interior overhauls, we manage every stage of your renovation from first consultation through to final handover. One team, one point of contact, no chaos.
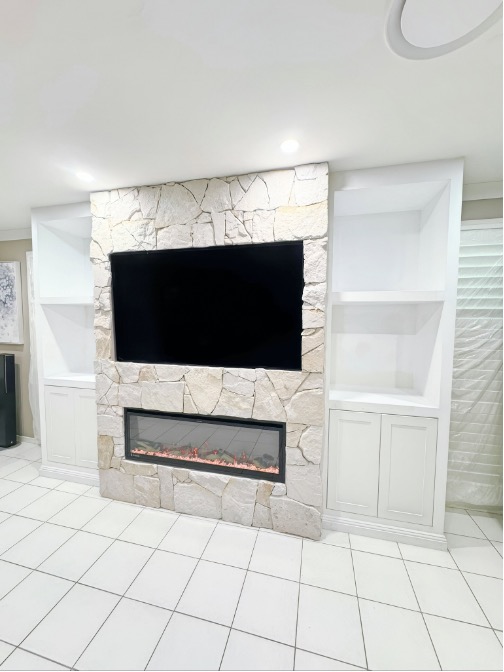
Your living room is where your family spends most of its time at home. When it feels dated, cramped, or disconnected from the rest of the house, it affects daily life in ways that are hard to put into words until you experience a properly renovated space.
The Sky House Projects team specialises in living room renovations across Sydney and Western Sydney, from updating layouts, improving flow, adding custom storage, upgrading flooring and finishes to transforming tired interiors into modern, inviting spaces designed around how your family actually lives.
Older homes in Penrith and across Western Sydney typically feature separate living and dining rooms that feel small, dark, and disconnected. Opening these spaces up creates a completely different home that's brighter, more spacious, and better suited to the way Australian families actually live in 2026.
An open plan renovation connects your kitchen, dining, and living areas into one cohesive space. It improves natural light, creates better flow for day-to-day life, and makes entertaining feel effortless rather than cramped. It's also consistently one of the highest-return renovations you can undertake, particularly in the Western Sydney market where property values are growing strongly and buyers respond directly to open, modern layouts.
Our experienced team assesses your specific home before recommending anything. Not every wall should come down, and not every layout suits an open plan conversion. We'll give you an honest assessment of what's achievable in your home and what it will look like when it's done.
Every home is different, and every renovation we deliver is tailored to your layout, your lifestyle, and your budget. Our living area renovation services cover:
We handle the full scope of work, including structural engineering assessment, trades coordination, and any required approvals so you don't have to manage multiple contractors or chase anyone for updates.
Removing the right wall is one of the most impactful changes you can make to an older home. It can bring in more natural light, creates a sense of space that no amount of interior decorating can replicate, and fundamentally changes how your home feels to live in.
If you've been wondering whether removing that wall between your kitchen and living area is possible, the answer is almost always yes. The real question is how to do it properly, and that's where we come in.
At Sky House Projects, we carry out structural wall removal as part of our renovation services across Sydney and Western Sydney.
Before any work begins, we assess your home's structure thoroughly, arrange any required engineering certification, and manage the full removal and reinstatement process including ceilings, flooring, and finishes to a seamless standard.
Before any walls come down or any work begins, we spend time understanding how your family uses your home. Your daily routine, the way you entertain, where the bottlenecks are, and what you wish your home did better.
From there we develop layout solutions that genuinely improve how your home functions, not just how it looks. A good layout makes your home feel larger, more comfortable, and more connected. A poorly considered one just creates different problems. We've renovated enough homes across Western Sydney to know the difference, and we'll make sure you get the former.
Your home might be ready for an open plan transformation if any of these sound familiar:
At Sky House Projects, we bring the same approach to every job - honest communication, transparent pricing, and workmanship that stands up over time.
Here’s what our clients consistently appreciate about working with us:
It depends on the wall. Non-structural internal walls generally don't require approval. Structural walls are those that support the roof, floor, or upper storey above and require engineering assessment and typically a complying development certificate before work can start. We handle this process for you and will advise exactly what's needed during the quoting stage.
Every project is different depending on structural complexity, the size of the space, and the finishes you choose. A straightforward wall removal with reinstatement of ceiling and floor finishes typically starts from $15,000. A full open plan conversion including flooring, painting, joinery, and complete finishing work varies significantly based on scope. The most accurate way to get a number is a free on-site quote. Andrew will come out, assess your home, and give you a clear and honest figure with no pressure attached.
A structural wall removal with finishing work typically takes one to two weeks. A full open plan conversion covering flooring, painting, ceiling work, joinery, and complete finishing can run three to five weeks depending on scope. We'll give you a realistic timeline before work begins and keep you updated daily throughout the project.
Yes. Open plan layouts are one of the features buyers respond to most strongly in the Western Sydney market. A well-executed open plan renovation typically adds more value than it costs, particularly in Penrith and surrounding suburbs where the property market has shown strong growth. It also significantly improves daily liveability, which matters regardless of resale plans.
We manage the complete renovation from start to finish, as well as the structural assessment, wall removal, engineering certification, flooring, painting, joinery, ceiling work, and final handover. You work with one team throughout. No coordinating separate trades, no chasing multiple contractors.
If you're ready to open up your home and create a living space that works for your family, Sky House Projects is ready to help. We offer free quotes across Penrith, Glenmore Park, Blacktown, Parramatta, Baulkham Hills, Campbelltown, and surrounding Western Sydney suburbs.
Call Andrew on 0414 142 100 or submit an enquiry through the website to book your consultation today.
We understand that each client and project is unique in their requirements.
Read more